
Prefabricated Steel Warehouse & Storage Building in Fort Lupton, Colorado
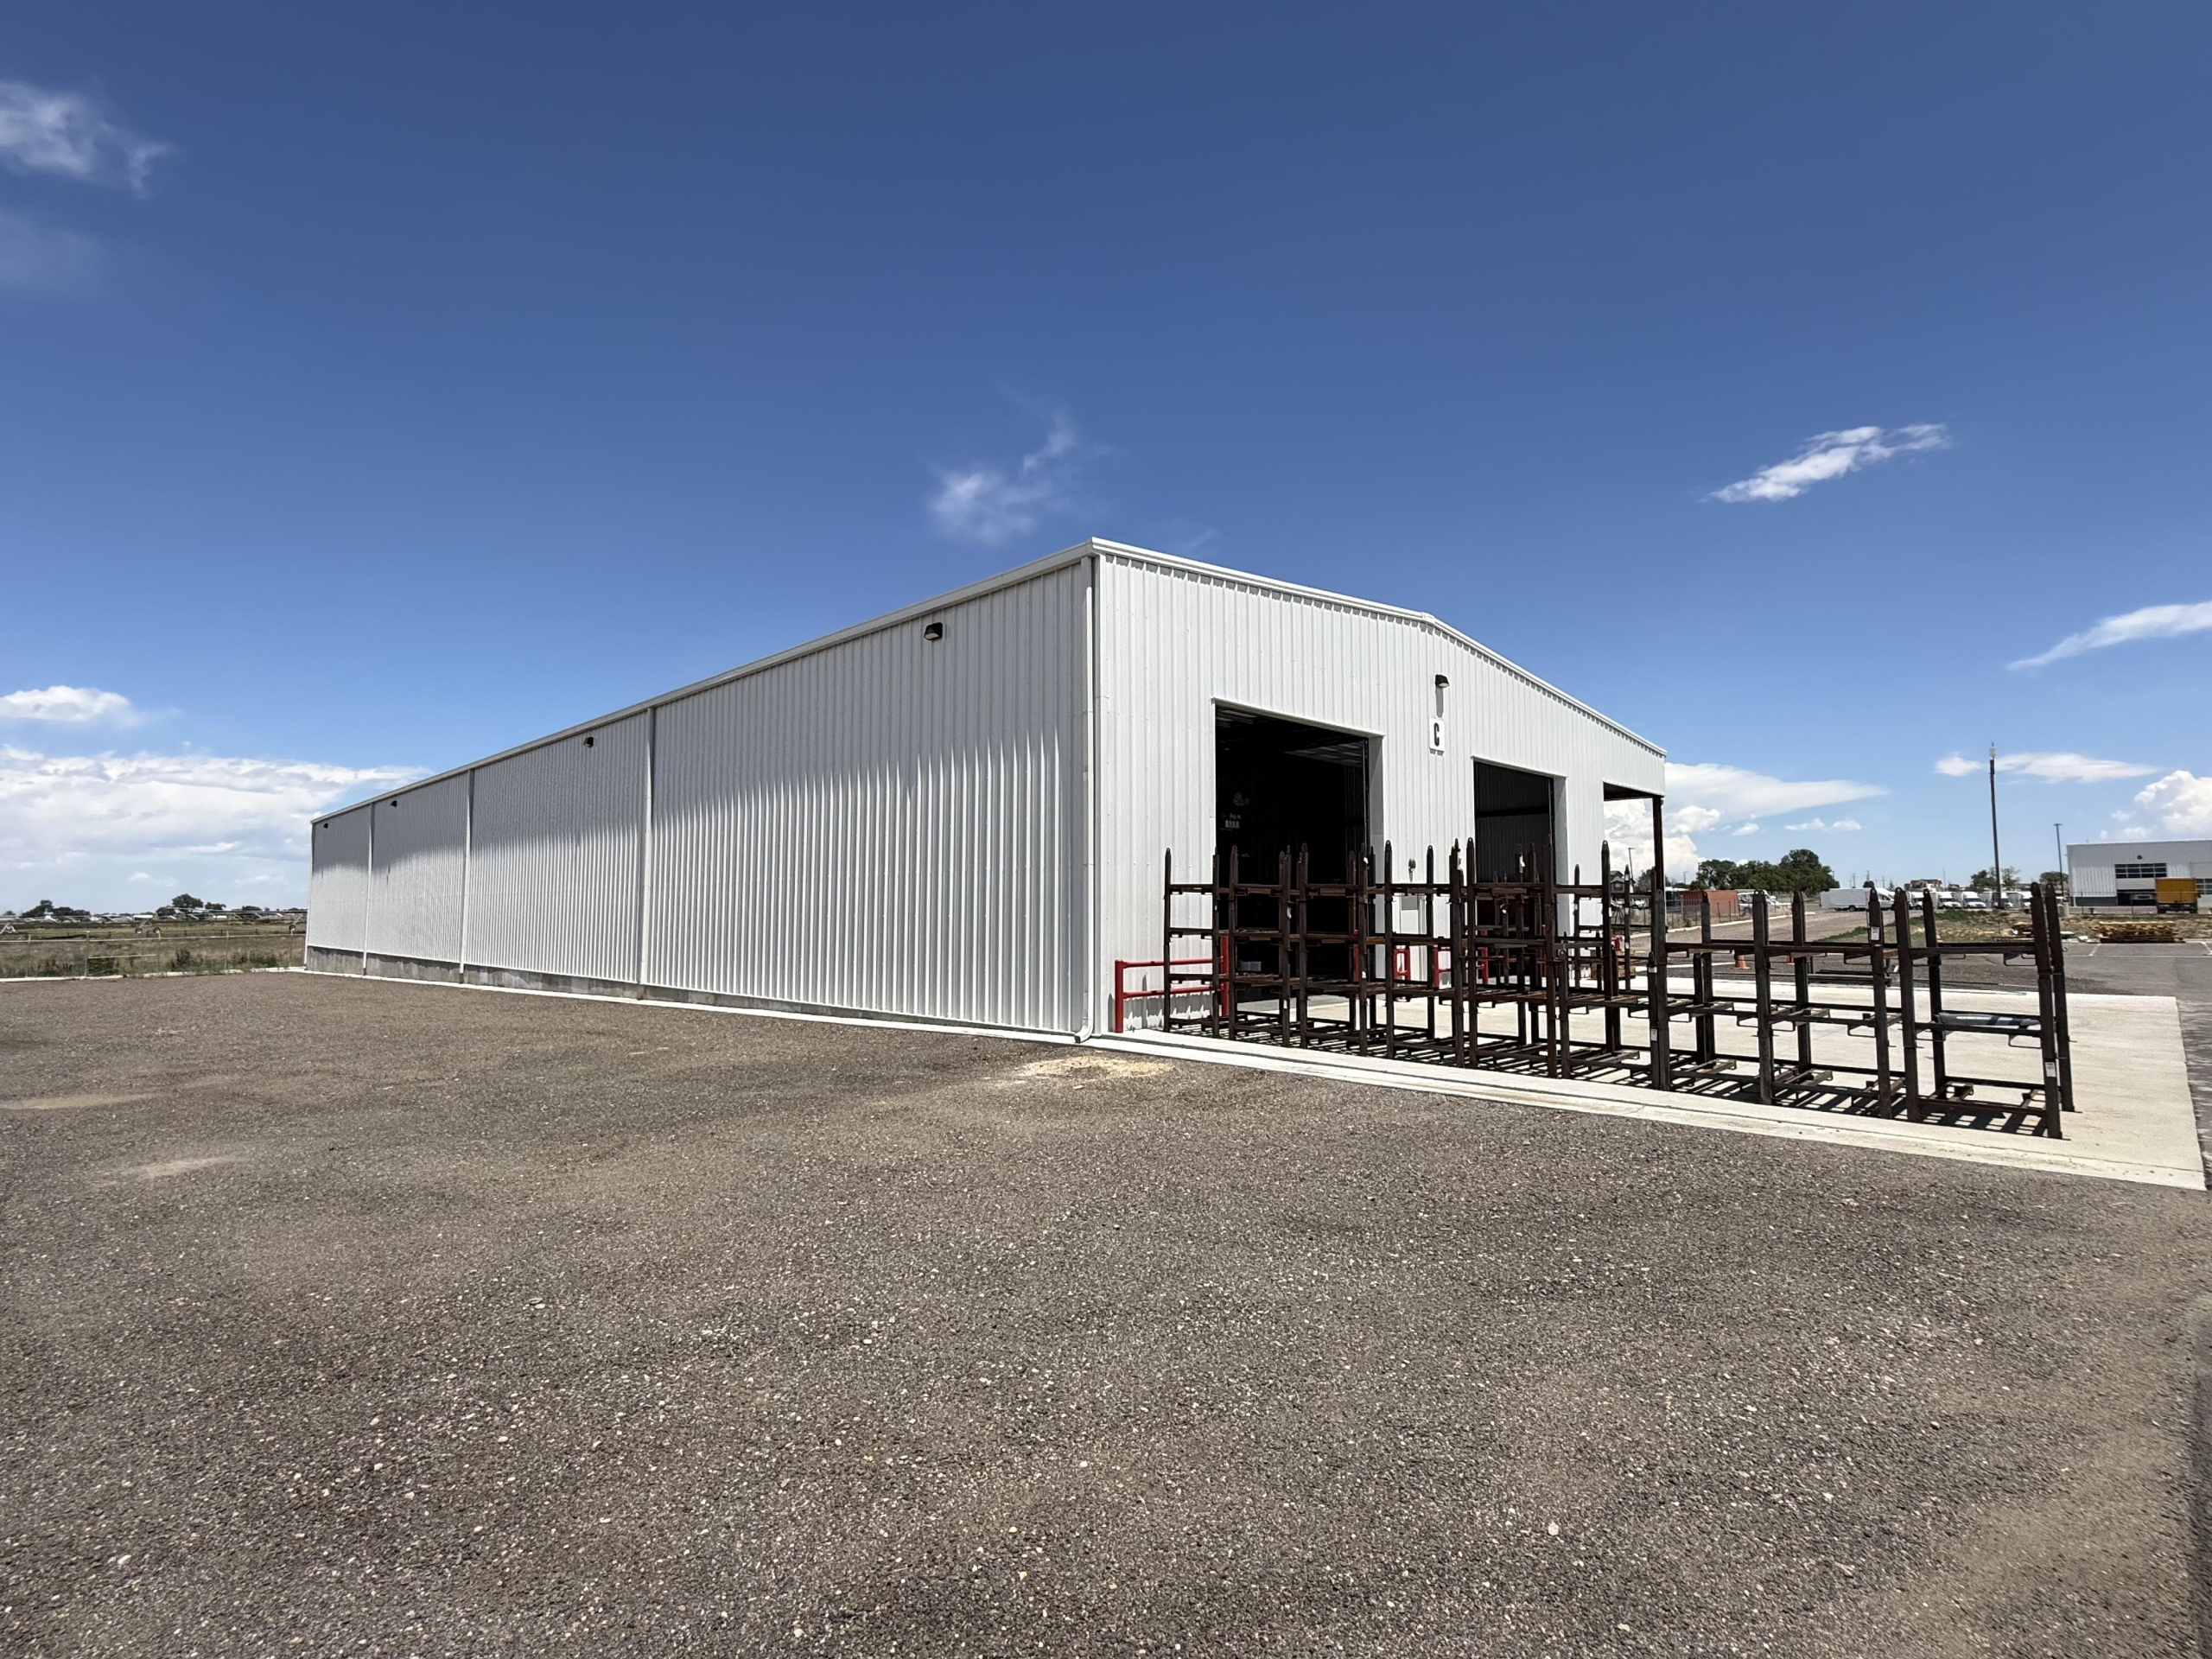
The owner of Fort Lupton, Colorado’s Summit Bodyworks needed a large, versatile space to store parts for its automotive business and ordered this prefabricated steel metal warehouse from Sunward Steel in early August 2024.
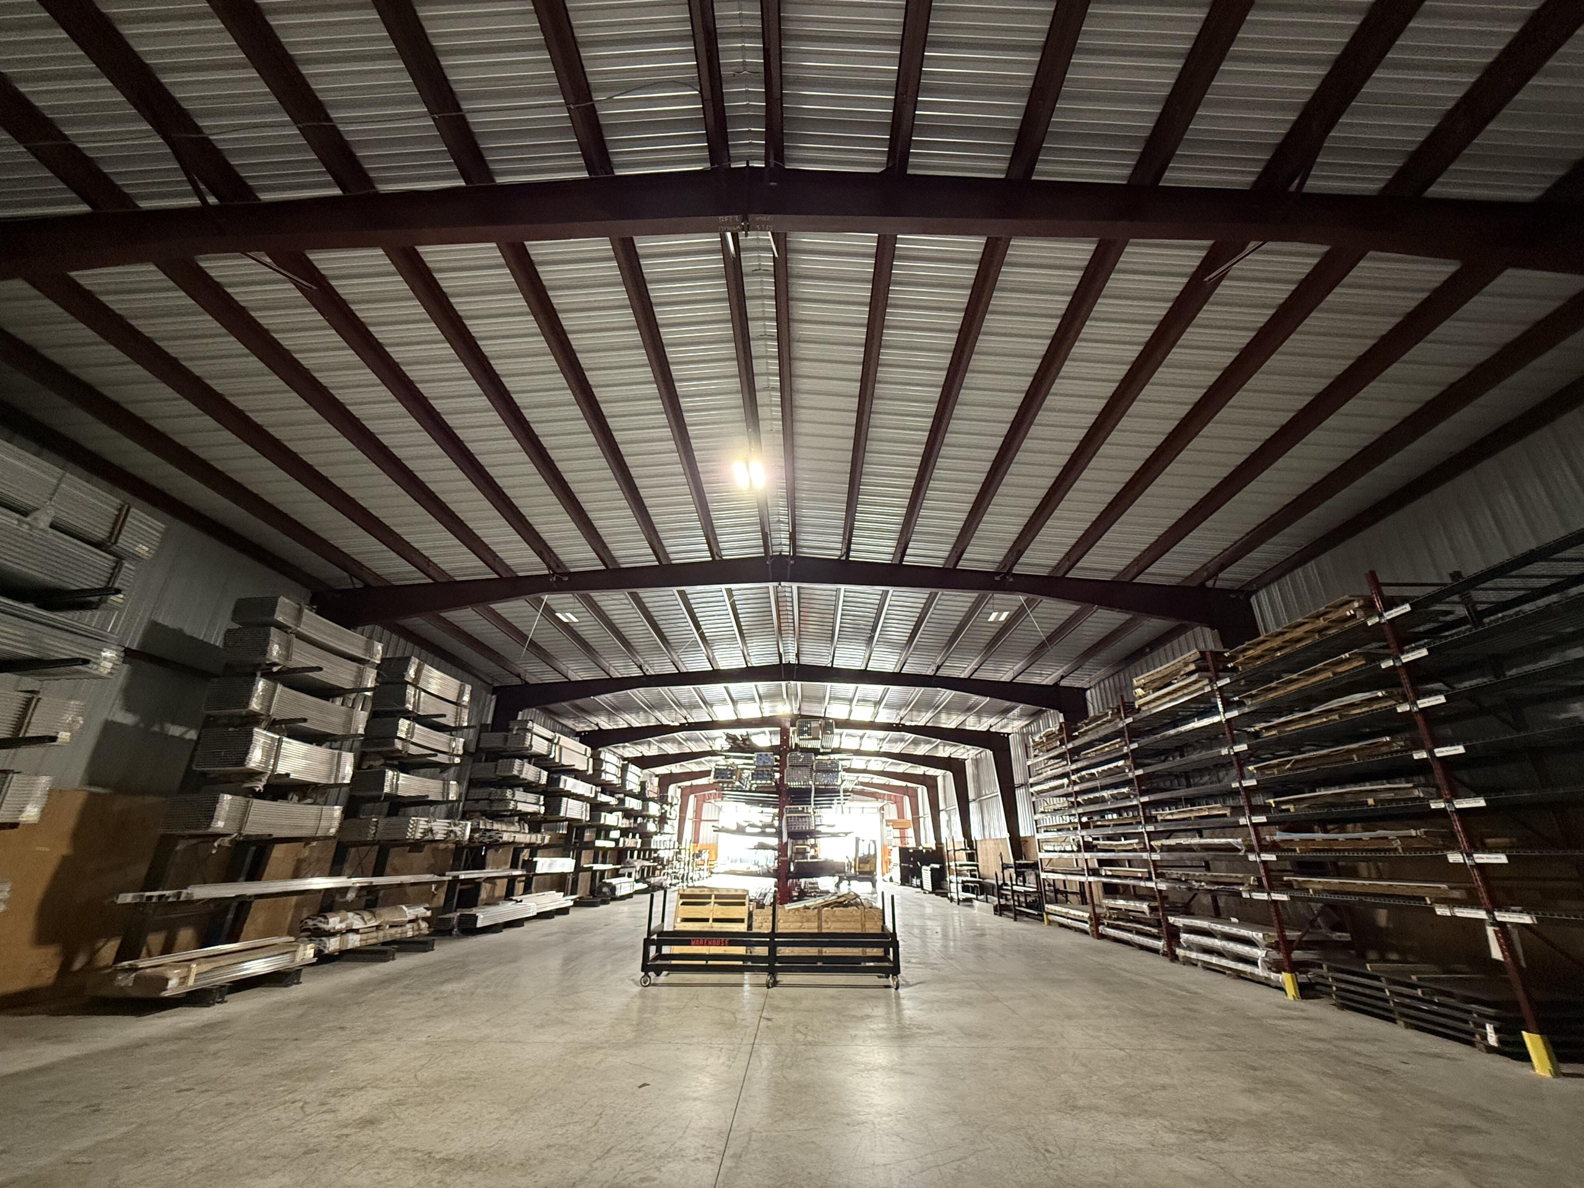
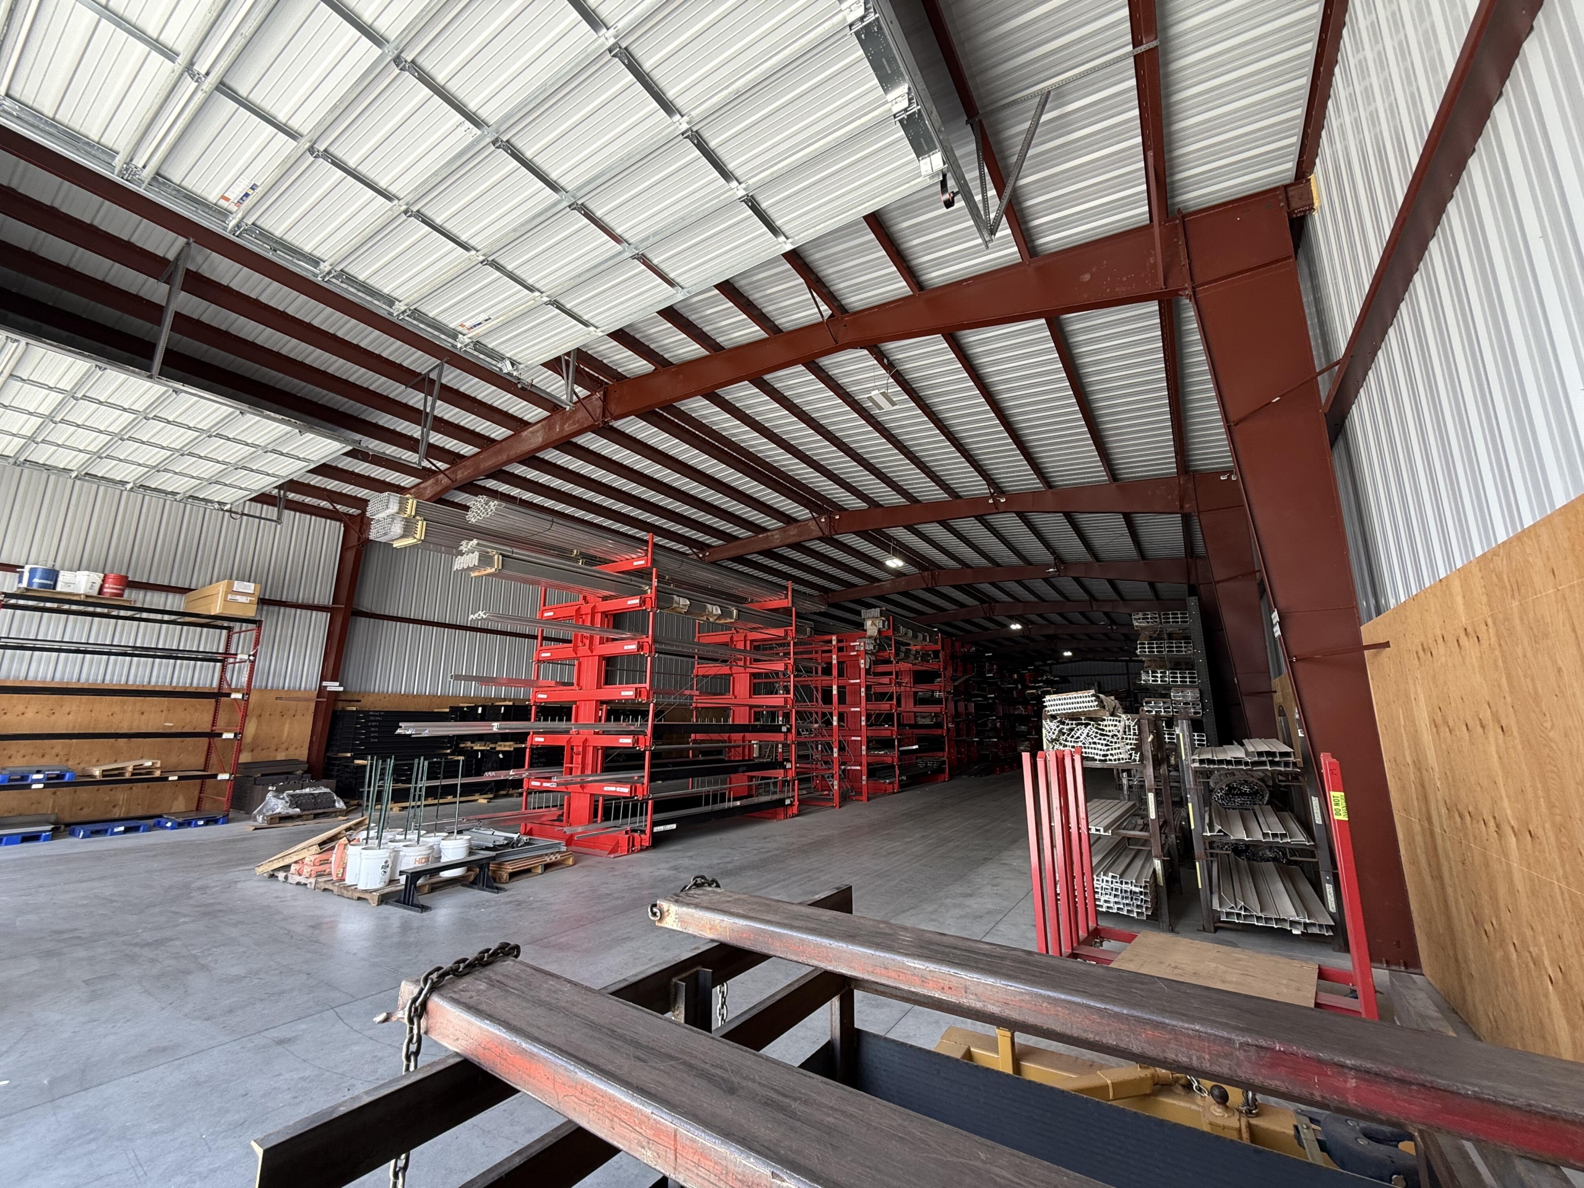
The business, the nation’s leading specialty vehicle and truck body manufacturer and upfitter, now has 15,200 square feet of space to use to house and service tool trucks, ambulances, blood mobiles, law enforcement cars, trucks and vans, and other specialty vehicles. It also has plenty of room left over for the tools, parts and equipment needed to manufacture or modify them, keeping everything safe, dry and protected from the Colorado elements.
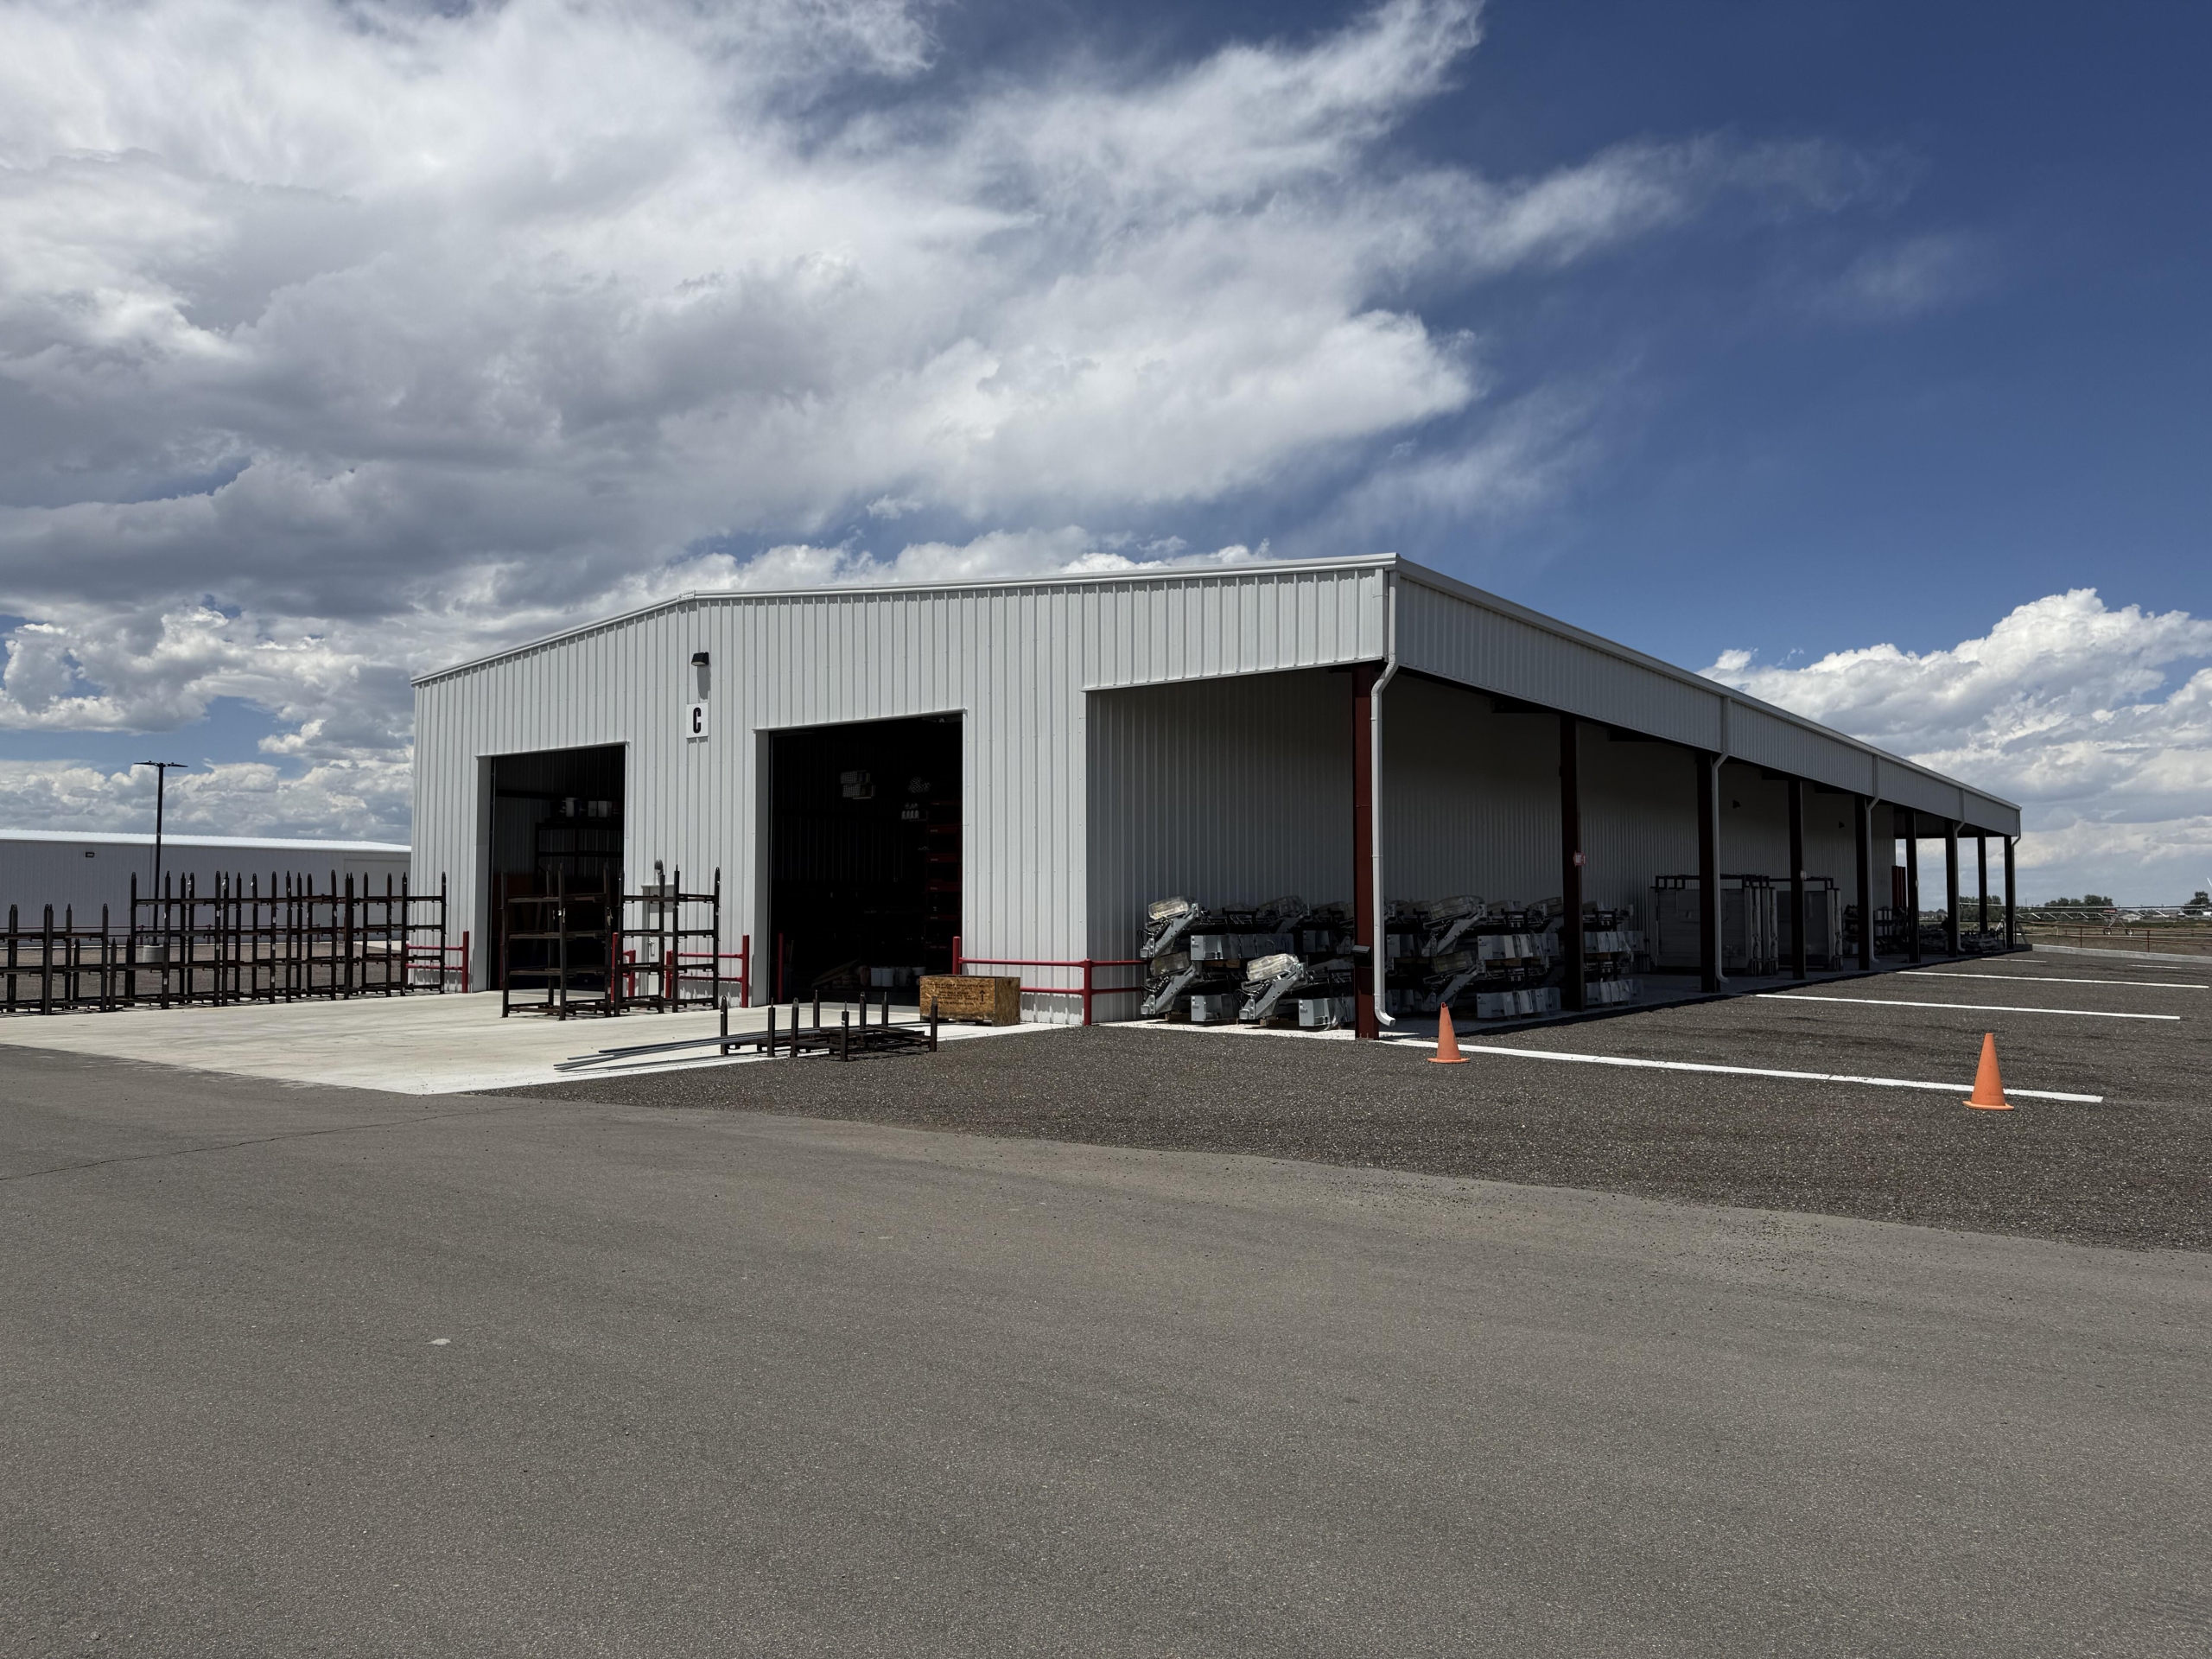
Merging one fully enclosed building with another, attached roof-only section, the project provides both indoor and outdoor storage and workspace, making it easy for work crews to move between covered and enclosed areas while completing projects.
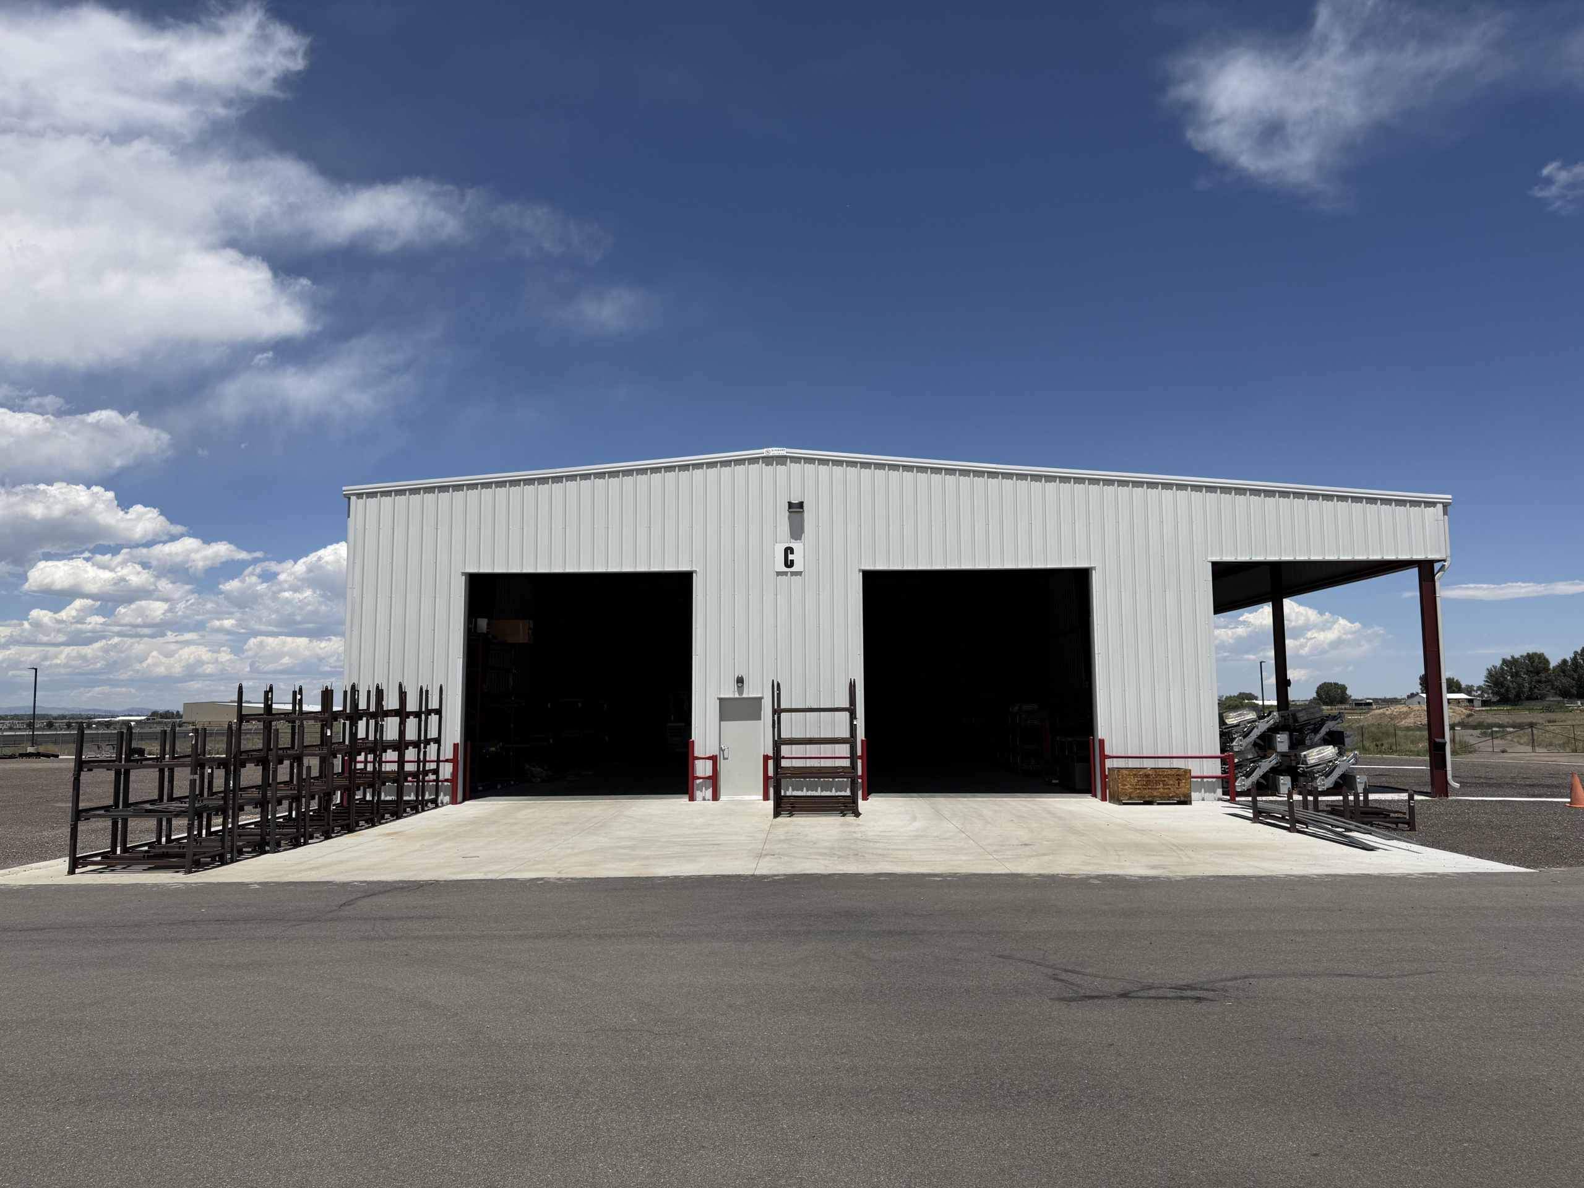
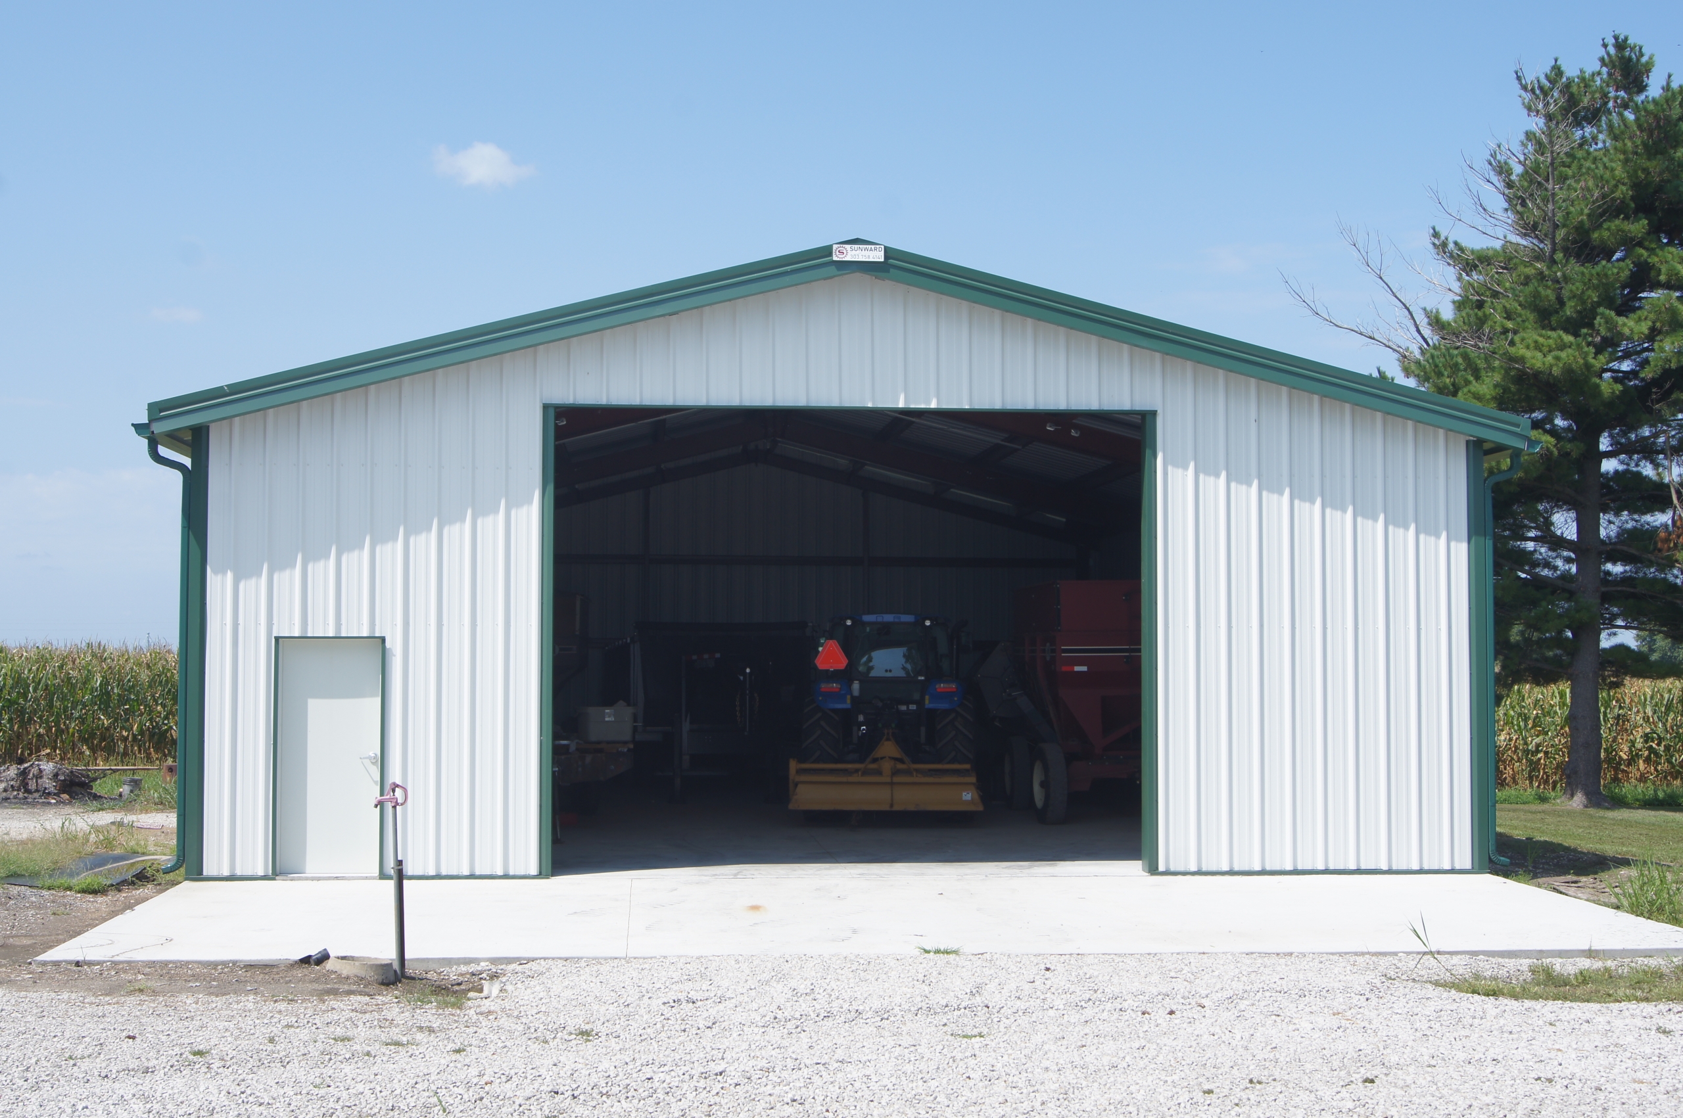
Boasting a clean, modern look, the metal warehouse has Polar White walls and a matching roof and trim package. The light-colored exterior reduces heat gain in Fort Lupton’s sunny climate, leading to lower cooling costs. The white color is also easy to match, should the business owners decide to expand the current warehouse in the future.
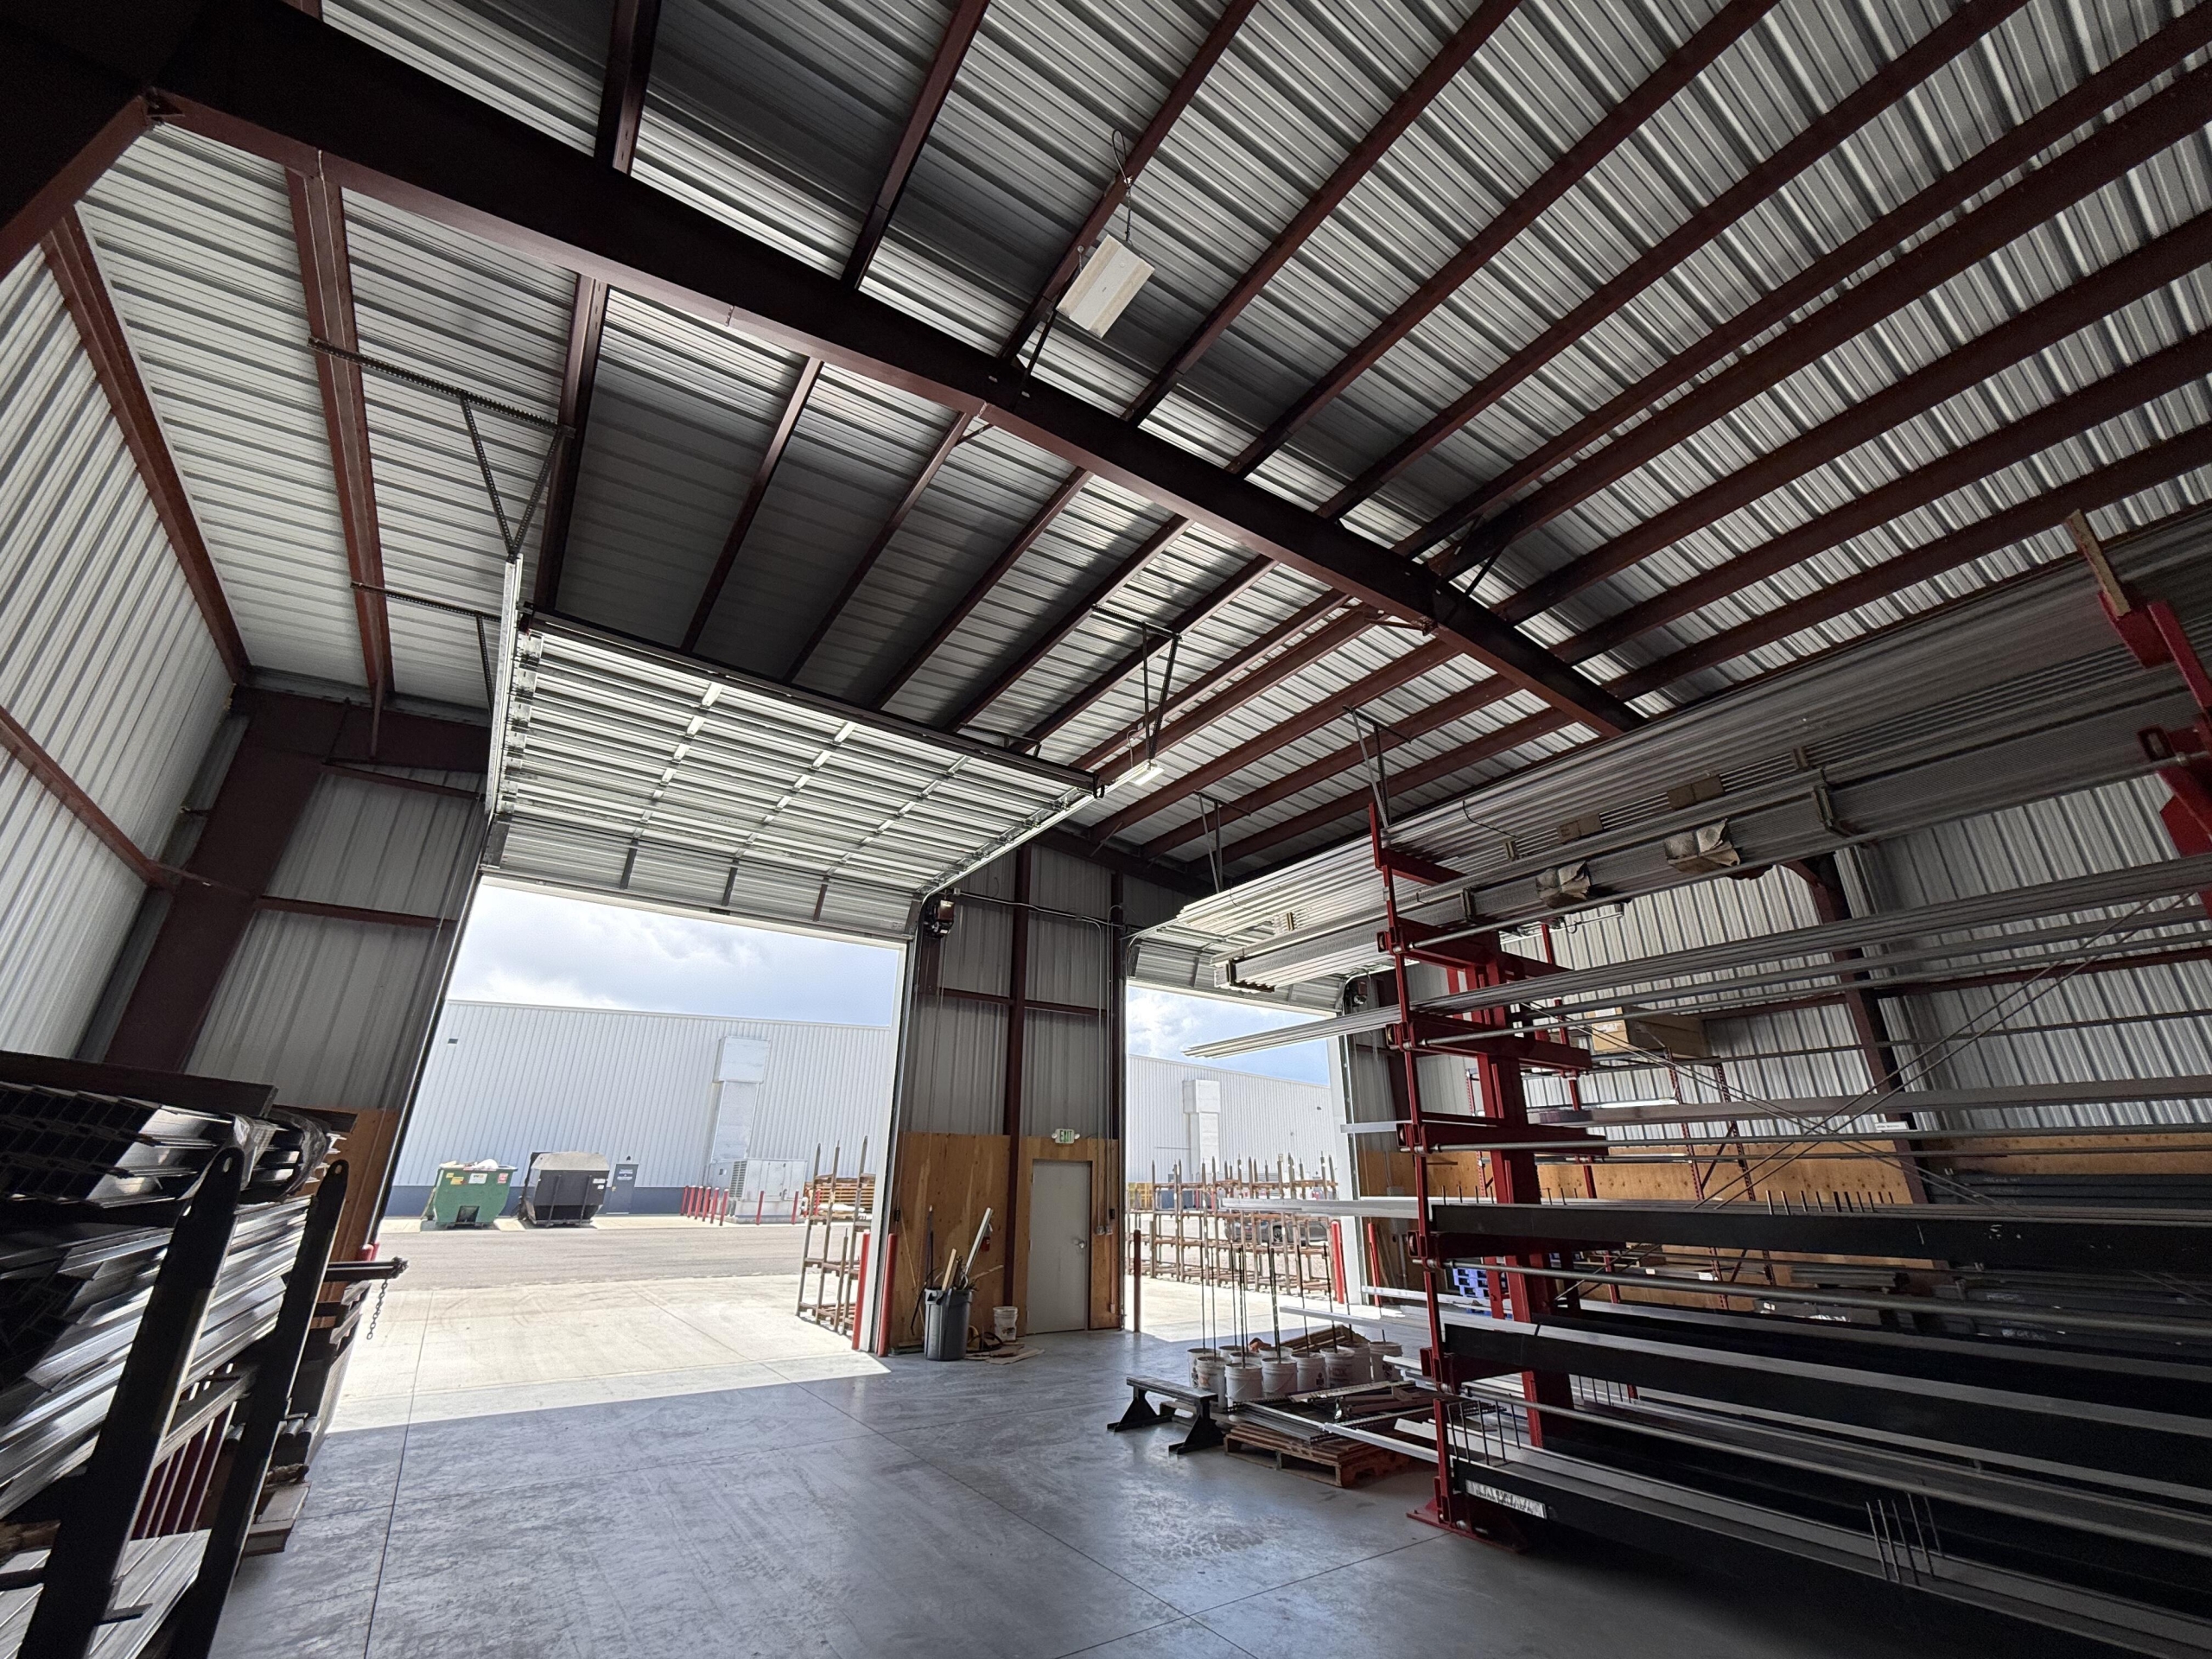
High, 22’ ceilings create ample space for vertical storage or additional workspace, while multiple large garage door openings simplify the process of moving specialty vehicles, dollies, equipment and other materials in and out without having to clear paths.
Spacious, versatile and easy to adapt or expand in the event of future growth, this clear-span metal warehouse plays a key part in Summit Bodyworks’ day-to-day operations and arrived onsite partially put together, leading to a fast, economical assembly process.
Building Specifications
Crafted from durable, fire-resistant 26-gauge steel panels featuring innovative siphon-groove technology, the main warehouse building is 60’x200’x22’, while the attached, roof-only section is 16’x200’x22’. The siphon-groove technology increases weather resistance and prevents leaks, helping preserve the structural integrity of the steel warehouse.
Both the fully enclosed and open-air metal structures have slight 1:12 roof pitches, with the enclosed section featuring the following points of entry:
- (3) 3070 commercial walk doors
- (2) 16’x16’ overhead garage doors
The business owner also verified local building code requirements and Sunward Steel designed this building to accommodate them as well as the guidelines set by the 2018 International Building Code.
Located in southern Weld County and part of the Greeley, Colorado metropolitan area, the city of Fort Lupton lies about 27 miles outside Greeley and about the same distance from the city of Boulder.
Featured Sunward Steel Warehouse and Storage Buildings

Steel Warehouse, Office & Storage Building - Elizabeth, CO
January 27, 2025

Prefabricated Steel Storage Building - Edgewater, FL
December 2, 2024

Prefabricated Multipurpose Metal Building - Ward, CO
August 17, 2024
Twin Steel Storage Buildings - Genoa City, WI
March 28, 2024
Steel Training Center, Storage Building - Orondo, WA
August 17, 2023
See Some of Our Latest Projects



 6800 E. Hampden Ave.

